ACQUA BREATH · SPACE & DESIGN
The Cost of Space Goes Beyond Floor Area
Space comes at a premium. In villas and large residences, every square metre helps define how we live. Yet the cost of space goes beyond floor area. Ceiling heights, cabinet depths, the integrity of elevations, ease of movement—and the space needed for equipment.
When equipment can only be installed as one complete unit, the building often has to make the first compromise. Ceilings are lowered, cabinetry gives way, and designs are revised to accommodate it. The building adapting to the equipment has become the default.
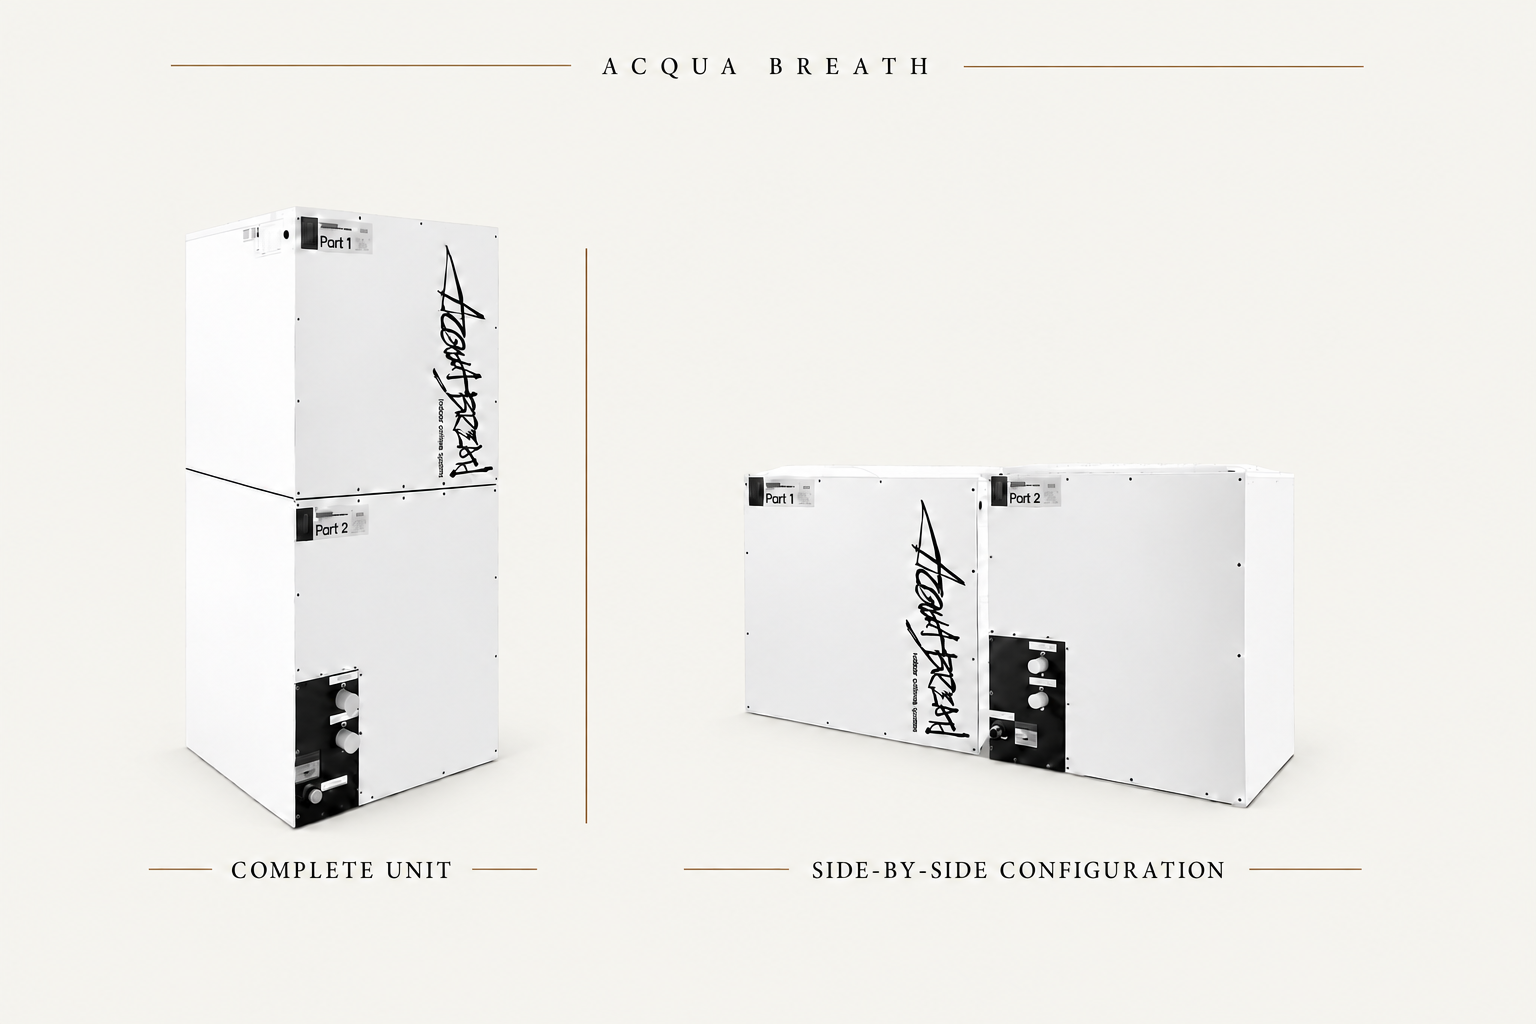
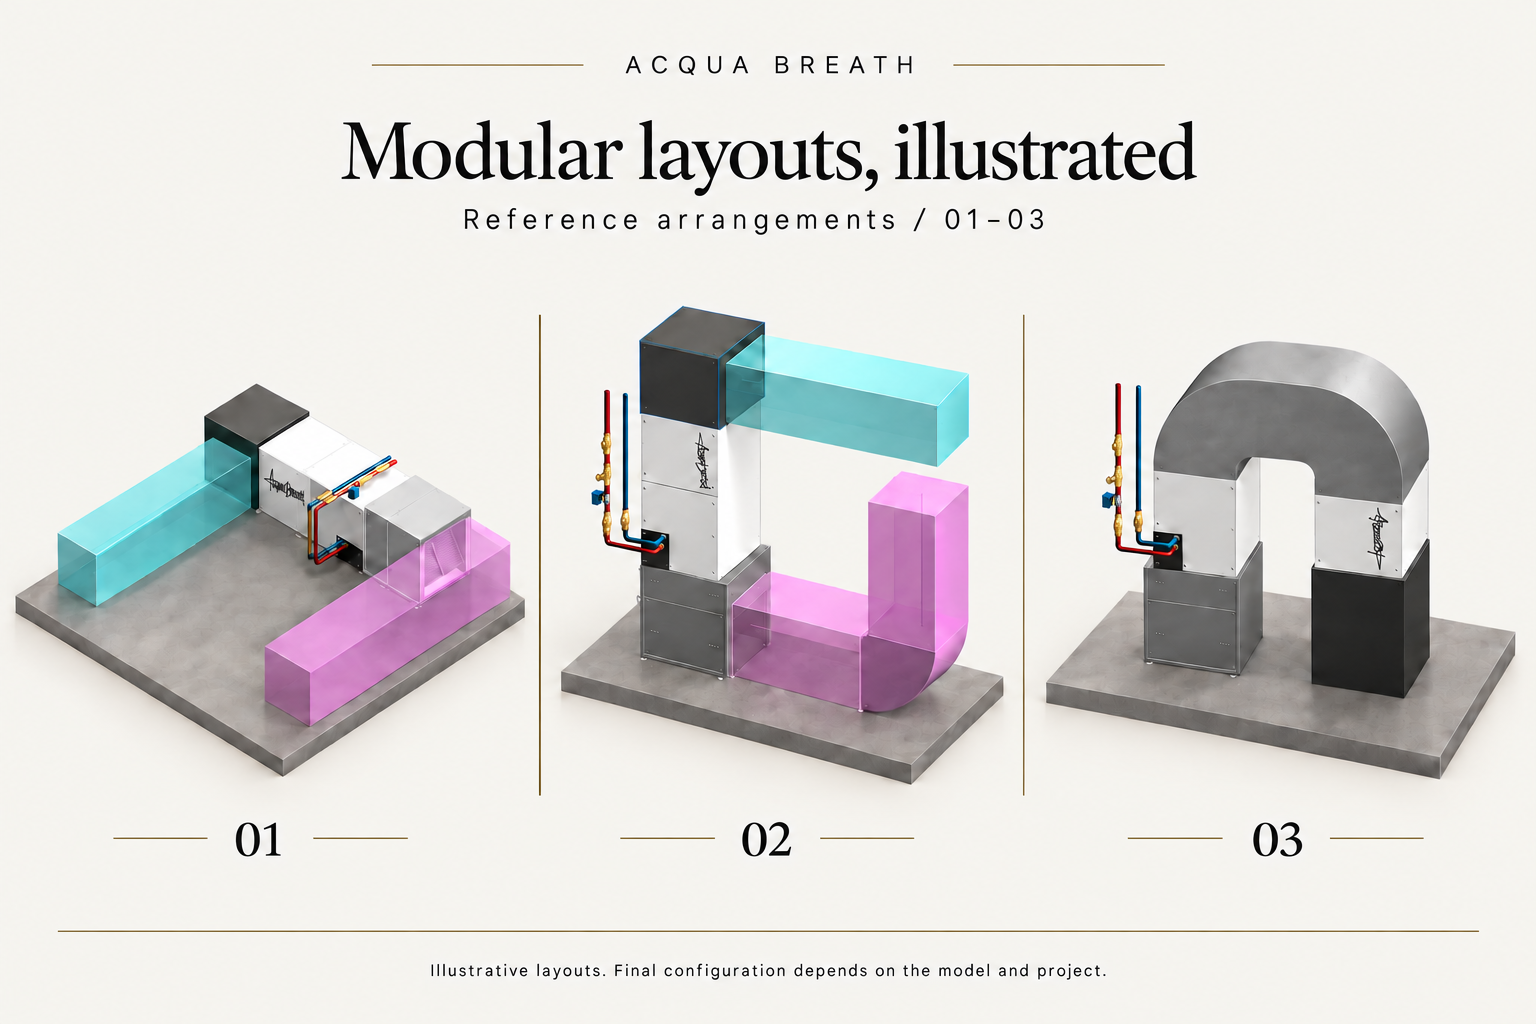
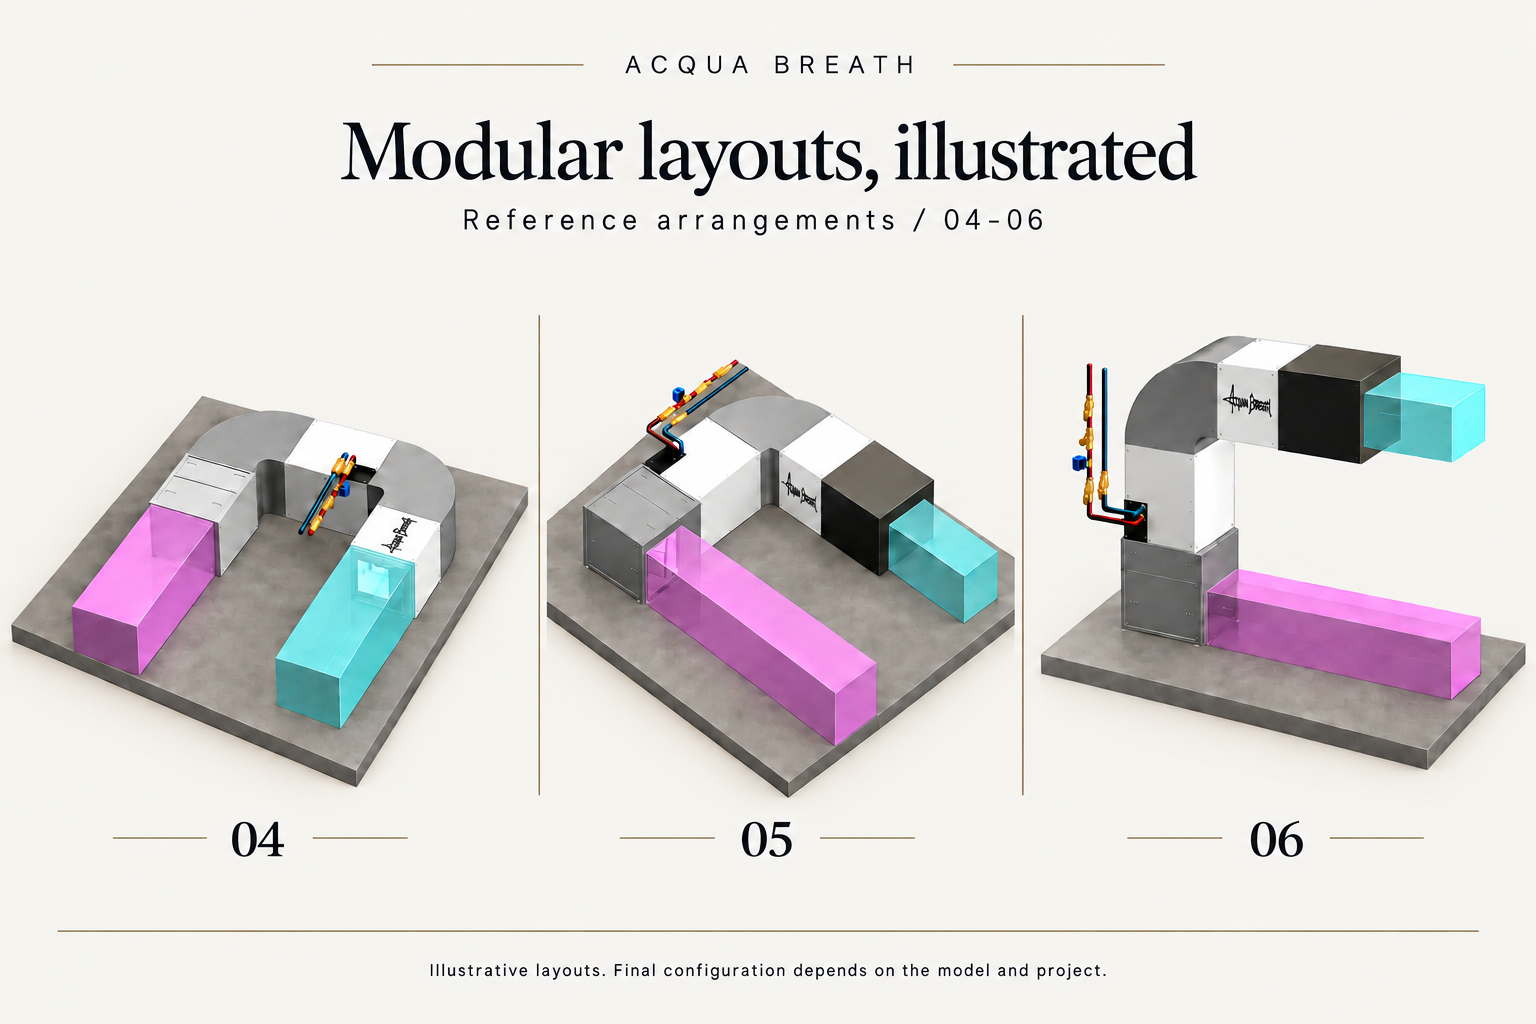
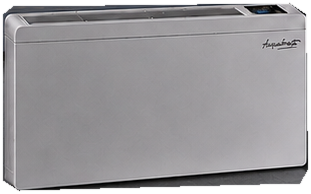
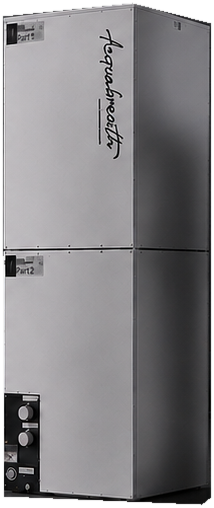
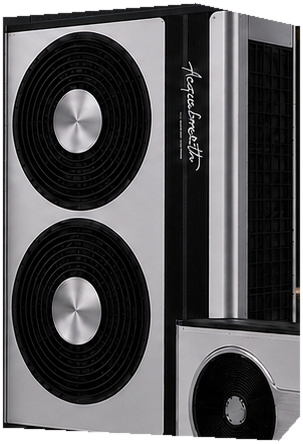
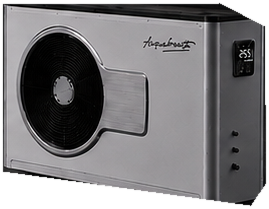
ACQUA BREATH’s whole-air system changes that order with its patented split-cabinet design. Separate fan and heat-exchange sections allow flexible layouts in accordance with product requirements and building conditions. Across the full indoor-unit range, up to 25 installation configurations are supported, offering more options for constrained equipment locations, coordination with interior design and space utilisation.
Equipment need not take centre stage in a space. It recedes behind the architecture, leaving the foreground to design and the space within to life.
Let equipment adapt to the building. Leave precious space for living.
Specific configurations are subject to the selected model and project design.